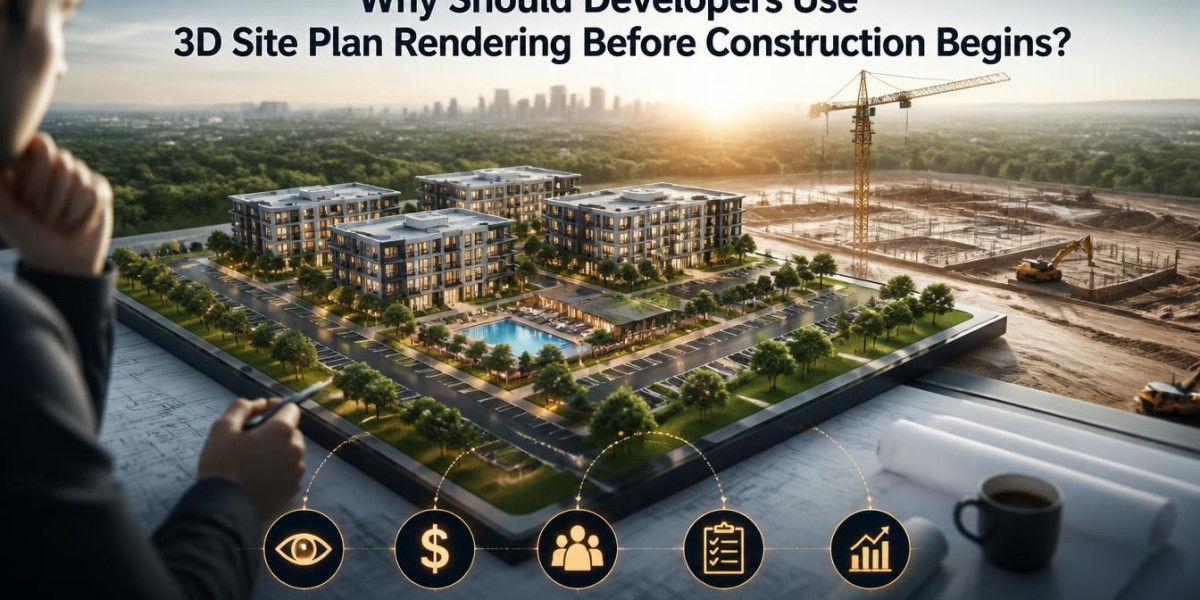

A developer presents a flat 2D site plan to a planning commission. While the setbacks are good on paper, a commissioner asks the developer to describe how the building would look from the street and how it would appear in context with the neighboring lot. The 2D site plan is insufficient to convey this information. This is where a 3D site plan rendering comes in before the presentation to the planning commission.
SMA Archviz offers 3D site plan rendering services to allow developers to give a more descriptive overview of the project. Reviewers, investors, and neighbors can gain a better understanding of the building and its height rather than a 2D plan.
What Is 3D Site Plan Rendering, And Why Does Timing Matter?
It is a three-dimensional view of a proposed development on the site. It can show grading, setbacks, building massing, landscaping, and adjacent buildings. Used early to facilitate approval discussions, it can make the issues more tangible.
A site plan rendering shows the size and location of the proposed building in context to the surrounding area. A commission member can see how a four-story building will look next to a two-story building instead of reading the building height in a narrative.
How Long Does Site Plan Approval Actually Take?
The approval process can be extensive and take longer than most developers may expect. It can incur additional costs for the company that is trying to develop a project. Having clear visuals can minimize confusion and help answer questions before they arise.
Developers experienced, on average, 13.1 months between the applications for zoning and subdivision approval and preliminary release of the land for work. In addition, compliance with regulations reduced the development period by 6.6 months (NAHB, 2021). Meanwhile, 40.6% of costs related to multifamily developments were associated with regulations (NAHB/NMHC Cost of Regulations Report, 2022).
Data Point | Figure |
Avg. time: zoning application → preliminary site work approval | 13.1 months |
Avg. delay added by regulatory compliance | 6.6 months |
Regulation's share of total multifamily development cost | 40.6% |
Source: NAHB
Every month spent in review is a month of carrying costs. A rendering that helps a board approve on the first pass, instead of requesting revisions, has real financial value.
How Does Pre-Construction Rendering Change The Approval Conversation?
It replaces guesswork with something reviewers can actually see and respond to. Questions about shadow impact, parking flow, or street-level scale can be answered in the meeting instead of being pushed to another meeting.
On one recent multifamily submission our team supported, the planning board's main concern was not the unit count. They wanted to know whether the building would look too large compared with the surrounding buildings. We showed a rendering with the proposed building's massing and the neighboring rooflines. The board understood the difference within minutes, and the project did not need another meeting to address the concern.
Pre-construction visualization is more than just a nice presentation; it gives reviewers context of what they are approving.
Where Else Do These Renderings Help Beyond Approvals?
Beyond the planning commission, the same rendering can support investor presentations, pre-leasing, and internal design coordination. Developers can use one model for different audiences without drawing the project up from scratch every time.
3D site planning also helps developers get financing, market the units to buyers before construction is even finished, and find site-layout issues. They can spot issues with parking counts, grading, and utility placement while changes are still simple to make. At this stage, fixing a drawing is easier than redesigning the project.
What Should Developers Look For In A Rendering Partner?
Use the actual civil and architectural drawings to create the rendering. Do not rely on a stylized image. Make sure the rendering matches the approved design. An inaccurate rendering can create problems later.
Choose a team that uses surveyed site data and civil plans. Choose a team that knows what planning boards need to see. Make sure they can also make quick revisions during the review. SMA Archviz follows this standard for every site plan.
Conclusion
3D site plan rendering is not just decoration. It helps reviewers understand the project and can shorten the review process. It shows the building's scale, layout, and surroundings clearly. This can help developers avoid confusion that may delay approval. Regulatory delays can add real time and cost to a project. A clear rendering can help reviewers understand the project from the start. It may help a developer get approval without another review meeting. Before submitting the next site plan, ask one question: Will the board read lines on a page, or see the project clearly?