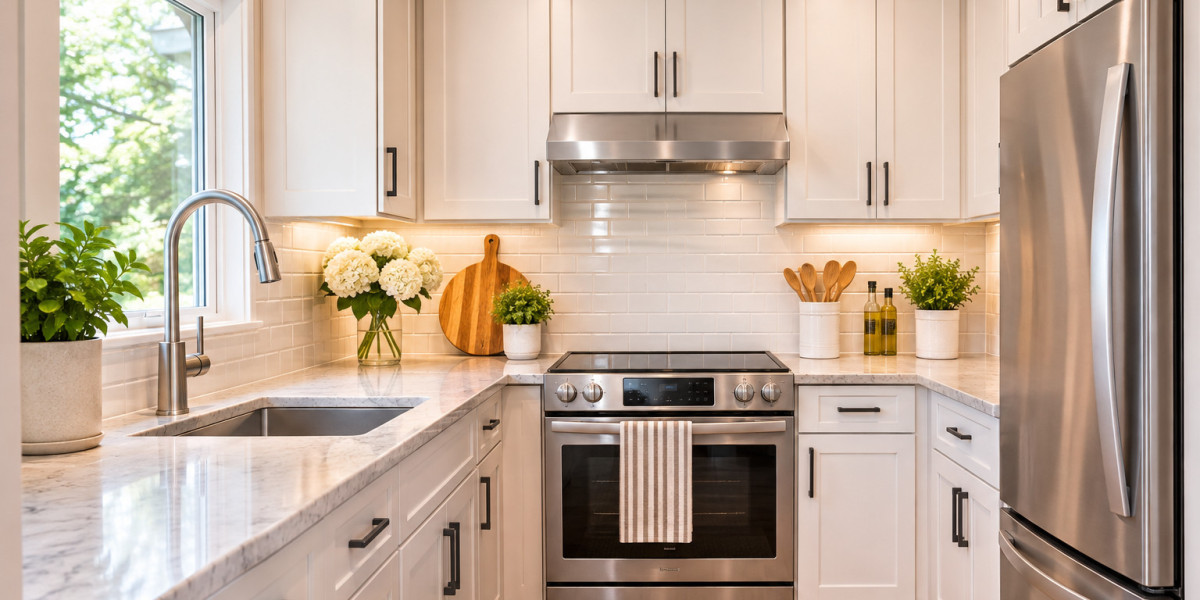

A small kitchen can quickly become difficult to manage when storage is limited, countertops are crowded, and everyday activities feel uncomfortable. Even simple tasks like preparing meals, washing dishes, or finding cooking essentials can become frustrating when the layout does not support the household's needs. However, a limited floor plan does not mean a kitchen has to feel cramped or outdated.
A well-planned small kitchen remodel can improve functionality, create better storage opportunities, and make the entire room feel more open. The key is to use available space wisely rather than adding unnecessary features. From improving cabinet organization to choosing suitable lighting and countertops, thoughtful changes can make a noticeable difference without requiring a complete structural renovation.
For homeowners considering kitchen improvements, Muskoka Kitchen Renewal offers inspiration for creating attractive, practical spaces that balance everyday convenience with lasting style.
1. Start by Identifying What Makes the Kitchen Difficult to Use
Before choosing new cabinets, countertops, or appliances, it is important to understand which areas create the most problems. A kitchen may look outdated, but its biggest issue could actually be poor organization or an inefficient layout.
Start by evaluating everyday activities:
Are countertops too small for food preparation?
Is there enough room to open cabinet doors and drawers?
Are frequently used cooking items difficult to reach?
Does the refrigerator block movement through the kitchen?
Is there enough lighting around the sink and preparation areas?
Identifying these problems helps establish clear renovation priorities. Instead of spending money on decorative upgrades that do not improve usability, homeowners can focus on changes that make daily routines easier.
2. Choose Cabinets That Make Better Use of Vertical Space
Limited storage is one of the most common challenges in compact kitchens. Standard cabinets sometimes leave unused space between their tops and the ceiling, creating an opportunity for additional storage.
Installing taller upper cabinets can provide room for seasonal cookware, serving dishes, and other items that are not needed every day.
Other useful cabinet improvements include:
Pull-out shelves for easier access to stored items.
Deep drawers for pots, pans, and cooking equipment.
Corner cabinet organizers to reduce wasted space.
Vertical dividers for baking trays and cutting boards.
Built-in organizers for spices and kitchen accessories.
Cabinet organization is just as important as cabinet appearance. A carefully planned storage system can make a small kitchen feel less cluttered while keeping essential items within easy reach.
3. Select Countertops That Support Everyday Activities
Countertops play an important role in kitchen functionality. When preparation space is limited, even a small amount of additional usable surface can improve the cooking experience.
Choose materials that are durable, easy to clean, and suitable for the household's daily needs. Quartz, granite, and other quality countertop materials are popular options because they offer different combinations of appearance, maintenance requirements, and durability.
Consider these practical ideas:
Keep countertop accessories to a minimum.
Use compact appliances where appropriate.
Add a cutting board that fits securely over the sink.
Select countertop colours that complement the cabinetry.
Position frequently used appliances where they do not block preparation areas.
The goal is to create a comfortable working surface without making the kitchen feel crowded.
4. Use Light Colours to Create an Open Appearance
Colour choices can influence how spacious a compact kitchen feels. Dark finishes can look sophisticated, but using too many heavy colours in a limited space may make the room appear smaller.
Soft white, warm beige, light grey, and gentle neutral shades can help reflect natural light and create a brighter atmosphere.
Cabinet colours also provide an opportunity to introduce personality without overwhelming the room. For example, light upper cabinets paired with slightly darker lower cabinets can create visual depth while maintaining a balanced appearance.
A simple colour palette often works well because it keeps the overall design consistent. Homeowners can introduce contrast through cabinet handles, lighting fixtures, backsplashes, and carefully selected decorative details.
5. Improve Lighting in Important Kitchen Areas
Poor lighting can make a small kitchen feel uncomfortable, particularly when natural light is limited. A single ceiling fixture may not provide enough illumination for cooking, cleaning, and food preparation.
A layered lighting arrangement can solve this problem.
Ambient lighting: General ceiling lights provide overall illumination throughout the room.
Task lighting: Under-cabinet lights help brighten countertops and preparation areas.
Accent lighting: Decorative fixtures can highlight selected design features and create a more welcoming atmosphere.
Whenever possible, make the most of natural light by avoiding heavy window coverings. Brighter spaces generally feel more inviting and easier to work in.
6. Consider Space-Saving Appliances
Large appliances can occupy a significant portion of a compact kitchen. Choosing appropriately sized equipment can help preserve valuable floor and countertop space.
Depending on the household's requirements, consider:
Slimline dishwashers.
Compact refrigerators.
Built-in microwaves.
Combination oven and microwave units.
Integrated appliances that create a consistent appearance.
Before purchasing anything, measure the available area carefully. Check door openings, ventilation requirements, electrical connections, and clearance around appliances.
Smaller equipment is not automatically better. The right choice should provide enough capacity for everyday needs while fitting comfortably within the available layout.
7. Make the Kitchen Layout More Efficient
An attractive kitchen is not necessarily a practical one. The placement of the sink, refrigerator, cooking area, and preparation surfaces has a major influence on how comfortably people can move around.
The traditional kitchen work triangle connects the refrigerator, sink, and stove. Although modern kitchens do not always follow this exact arrangement, the underlying principle remains useful: frequently used areas should be positioned to reduce unnecessary movement.
For narrow kitchens, a single-wall layout may be appropriate. A galley arrangement can also work well when two parallel counters provide enough clearance for movement.
When planning changes, consider how cabinet doors, appliance doors, and drawers will open. Good circulation helps prevent a compact kitchen from feeling crowded during busy household routines.
8. Refresh Existing Cabinets Instead of Replacing Everything
Replacing every cabinet can significantly increase renovation expenses. However, if existing cabinet boxes are structurally sound, updating their appearance may be a more practical solution.
Cabinet refinishing, repainting, or refacing can give an older kitchen a fresh look without requiring complete cabinetry replacement.
Some improvements include:
Repainting worn cabinet doors.
Replacing outdated handles and knobs.
Updating drawer fronts.
Refinishing suitable cabinet surfaces.
Installing modern hinges and soft-close hardware.
These changes can create a more coordinated appearance while preserving usable cabinetry. This approach is particularly useful when the existing kitchen layout works reasonably well but the finishes need attention.
9. Plan the Renovation Budget Before Starting
A successful renovation requires more than attractive design ideas. Establishing a realistic budget helps homeowners make informed decisions and avoid unnecessary expenses.
The overall cost depends on the size of the kitchen, material selections, labour requirements, appliance upgrades, and whether plumbing or electrical systems need modifications.
A practical budget should account for:
Cabinet repairs or replacement.
Countertop materials and installation.
Flooring and backsplash updates.
Lighting and electrical work.
Plumbing adjustments.
Appliance purchases.
Professional installation and unexpected expenses.
It is also sensible to maintain a contingency allowance for hidden issues discovered during renovation work. Older kitchens may contain damaged surfaces, outdated wiring, or plumbing concerns that require attention.
Prioritizing essential improvements before decorative upgrades makes it easier to control spending.
10. Work With Professionals to Avoid Costly Mistakes
Even relatively simple kitchen improvements require careful planning. Incorrect measurements, unsuitable materials, and poorly positioned appliances can create problems that become expensive to correct.
Professional renovation support can help homeowners evaluate the existing space, choose suitable finishes, and plan improvements around practical requirements.
Muskoka Kitchen Renewal is a useful starting point for homeowners exploring kitchen transformations, cabinet updates, and ways to create more functional living spaces.
Working with experienced professionals can also help ensure that the finished kitchen reflects the home's overall design while supporting everyday activities.
Final Thoughts
A compact kitchen can become one of the most comfortable and attractive areas of a home when its design focuses on practical improvements. Better cabinet organization, suitable appliances, brighter lighting, durable countertops, and an efficient layout can all contribute to a more enjoyable cooking environment.
The most effective renovation plans begin with understanding what is not working and choosing improvements that solve those problems. A carefully planned small kitchen remodel does not always require expanding the room or replacing everything. Sometimes, thoughtful updates to existing features are enough to create a noticeable transformation.
With the right materials, smart storage solutions, and professional planning, even a limited kitchen can offer better functionality, attractive design, and lasting everyday comfort.